How much does a hip to gable loft conversion cost?
Updated 6 October 2026 · prices for 2026
Typical cost of a hip to gable loft conversion
£60,120–£75,500
for a 30 to 38 m² loft, finished, with an en-suite, including VAT (£50,100–£62,920 + VAT)
The hip built up into a gable, steels, the floor, stairs, fire doors, the en-suite, electrics, radiators and decorating. The low figure has roof windows only, the others a rear dormer. Fees, flooring and the en-suite's fittings above a basic allowance are extra.
A hip to gable loft conversion costs about £60,000 to £75,500 including VAT in 2026 (£50,096 to £62,918 before VAT) for a 30 to 38 m² loft, finished, with an en-suite. A typical one on a semi-detached house, the hip built up into a gable with a rear dormer behind it, comes to about £69,118 including VAT (£57,598 before VAT), or about £1,920 a m² of new floor before VAT.
A hip roof slopes down on the side as well as the front and back, so there's little headroom in the loft. A hip to gable conversion takes the sloping side off and builds the end wall straight up into a gable, then fills in the roof behind it. Most people then add a rear dormer, which is why the two usually come together.
What's in the price
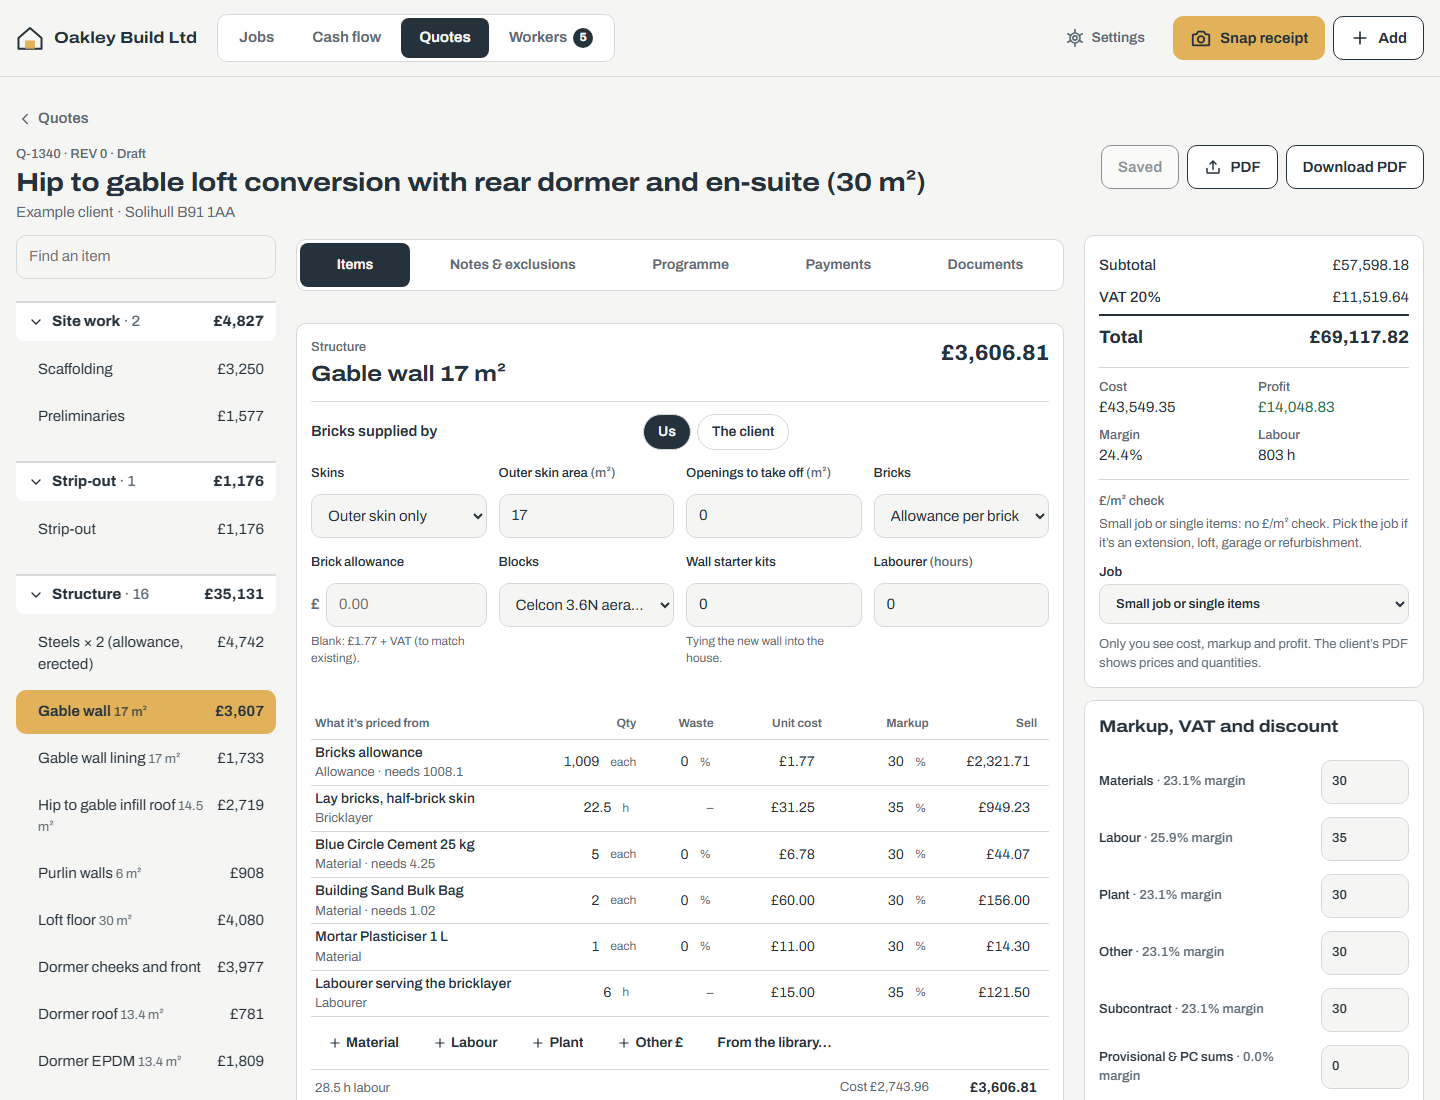
We priced a 30 m² loft on a house 5 m wide, with a 17 m² gable wall, a 4.2 m rear dormer, two roof windows at the front and an en-suite. This is where the money goes, before VAT.
- Getting started: scaffolding allowance £3,250, five labourer days and two skips £1,577, and taking off the roof where the dormer and the hip go £1,176.
- The hip to gable: the gable wall in brick, 17 m², about 1,008 bricks, £3,607. Its lining inside, 47 × 125 studs with 100 mm PIR, boarded and skimmed, £1,733. The infill roof, 14.5 m² of rafters, membrane, battens and tiles, £2,719.
- Structure: two steels, a £3,000 allowance before markup for the steel supplied, plus erecting and padstones, £4,742, and the new floor, 30 m² of 47 × 195 joists, chipboard and insulation, £4,080.
- The dormer: cheeks and front, flat roof, EPDM, 150 mm PIR, fascia, gutter and two windows, £8,422.
- Roof windows: two Velux MK06 windows, fitted and lined, £2,418.
- Stairs and doors: a softwood staircase with winders and 7.8 m of balustrade £3,584, and five FD30 fire doors, hung, sealed and painted, £3,681.
- Inside: 27 m² of stud walls and the knee walls £3,826, electrics £1,765, radiators £1,282.
- En-suite: WC, basin and shower at basic allowances, the soil stack and wastes, and tiling, £5,930.
- Finishes: ceilings, dry lining, skirting and decorating, £3,805.
That's about 800 hours of work in all.
Price by size
- 30 m², hip to gable with roof windows only: £50,096 before VAT, £60,115 including VAT
- 30 m², hip to gable with a rear dormer: £57,598 before VAT, £69,118 including VAT
- 38 m², hip to gable with a 5 m dormer: £62,918 before VAT, £75,502 including VAT
All with an en-suite, electrics, radiators and decorating. Not included are architect and engineer fees, building control, the party wall surveyor, floor coverings, and blinds or curtains.
Pricing it as a builder
Price the hip to gable as its own items, so the client can see what it adds. The gable wall goes by the m² of masonry and the infill roof by its plan area. Then price the dormer, the floor and the fit-out as you would on any loft. The steels are best kept as the fabricator's price until the engineer's drawings are in, and say so on the quote.
Check these on the site visit. How the gable will be built, and its insulation: in our price the new gable is a brick skin lined inside on studs with 100 mm PIR. If the drawings show a cavity wall or a different build-up, price that instead, and check it with building control. Also check the rafter and joist sizes, where the steels will bear and whether that's a party wall, where the stairs land on the floor below, and the head height over the stairs. And check where the soil stack can run for the en-suite.
Priced on its own, a job like this carries a small premium for travel, setting up, a minimum charge and part-used materials. Done as an extra while you're already on site, the same work usually costs a bit less.
How we priced it
We built the job in Bricken, the quoting app for UK builders, with its loft conversion starter, item by item. Standard merchant prices for the materials, allowances for the steels, scaffold, staircase and sanitaryware, typical hourly rates for each trade, and a typical builder's markup of 30% on materials and 35% on labour. Your builder will price it at their own rates, so get a few quotes.
Priced in Bricken at standard UK rates (a 30 m² hip to gable with roof windows for the low figure, a 38 m² hip to gable with a rear dormer for the high). Each figure is then multiplied by Bricken's regional factor, from 0.90 in the North East to 1.30 in inner London. The factors come from public 2025-26 build-cost guides and our own quotes. Where a region covers two areas, the low uses the lower factor and the high the higher. Treat small differences as a guide.
Cost by region
| Region | Hip to gable, roof windows | Hip to gable and dormer, 38 m² |
|---|---|---|
| London | £72,140£60,115 | £98,150£81,794 |
| South East | £67,330£56,107 | £84,560£70,469 |
| East of England | £63,120£52,600 | £79,280£66,064 |
| Midlands | £58,310£48,593 | £75,500£62,918 |
| North West | £57,110£47,591 | £71,730£59,772 |
| North East and Yorkshire | £54,100£45,086 | £71,730£59,772 |
| South West | £63,120£52,600 | £79,280£66,064 |
| Wales | £55,310£46,088 | £69,460£57,885 |
| Scotland | £60,120£50,096 | £75,500£62,918 |
What pushes the price up or down
Up
- A rear dormer: our 30 m² loft is £57,598 before VAT with a dormer and £50,096 with roof windows only.
- A bigger loft: 38 m² with a 5 m dormer comes to £62,918 before VAT.
- The en-suite: £6,882 of the typical price, with the plumbing, the soil stack run up to the loft, tiling, a towel radiator and the bathroom's electrics.
- Steels sized by the engineer: we allowed £3,000 for two steels, supplied. Longer spans or a steel into a party wall can cost more.
- Head height: if the ceilings below have to come down and go back lower, that's a job of its own.
- London prices: about 20% to 30% more, from Bricken's regional factors.
Down
- No en-suite: the same loft with a dormer is £50,716 before VAT.
- Roof windows instead of a dormer: £7,502 less on our 30 m² loft, with less floor at full height.
- Supplying your own sanitaryware, tiles or stairs: the builder then prices fitting only.
- A plain gable roof already: a rear dormer loft without the hip work is £49,305, so the hip to gable part is about £8,294 of our typical price.
Questions
How long does a hip to gable loft conversion take?
Our typical job has about 800 hours of work in it, around 100 working days for one person. With a crew of three that's about seven weeks of work, and longer on site while the trades come in turn and the plaster dries.
Do I need planning permission for a hip to gable?
Often not. The Planning Portal says a roof extension can be permitted development if it adds no more than 40 m³ to a terraced house or 50 m³ to other houses, and meets the other conditions. Conservation areas and flats are different, so check with your council first.
Does it need building regulations approval?
Yes. A loft conversion changes the structure, the stairs, the fire escape route and the insulation, so building control will be involved from the start. That's why the price includes fire doors on the escape route.
Do I need a party wall agreement?
On a semi-detached or terraced house the steels often sit in the party wall, and cutting into it is work you must tell your neighbour about under the Party Wall etc. Act 1996. GOV.UK has a guide to party walls and building work.
How much does a hip to gable add to a loft conversion?
In our pricing, about £8,294 before VAT on a 30 m² loft. That's the new gable wall and its insulated lining, the infill roof and the bigger strip-out with its skip.
Is VAT included?
The big figures include VAT at 20%. If your builder isn't VAT-registered, the price before VAT is closer to what you'll pay.
Related guides
How we price: each figure is a Bricken quote built from the sizes, at standard UK merchant prices and day rates, with a typical builder’s markup. Your builder’s price will differ: get quotes.