How much does a side return extension cost?
Updated 6 October 2026 · prices for 2026
Typical cost of a side return extension
£26,640–£43,390
for 8 to 19 m² (outside size), built and finished inside, including VAT (£22,200–£36,160 + VAT)
Foundations, floor, the boundary wall with a parapet and box gutter, a tiled lean-to roof with roof windows, French doors, the knock-through with its steel, plastering, electrics and decorating. Kitchen, floor coverings, heating and fees are extra.
A side return extension costs about £26,600 to £43,400 including VAT in 2026 (£22,199 to £36,162 before VAT) for 8 to 19 m², measured outside. A typical one, 6 m along the side of the house and 2.2 m out to the boundary, comes to about £35,109 including VAT (£29,258 before VAT), or about £2,216 a m² before VAT. That's built, plastered, wired and decorated, with the side wall knocked through into the kitchen.
A side return is the narrow strip down the side of a terraced or semi-detached house, beside the back addition. Building over it brings that strip into the kitchen. The new wall usually goes on the boundary, so the roof drains into a box gutter behind a parapet rather than over the neighbour's side.
What's in the price
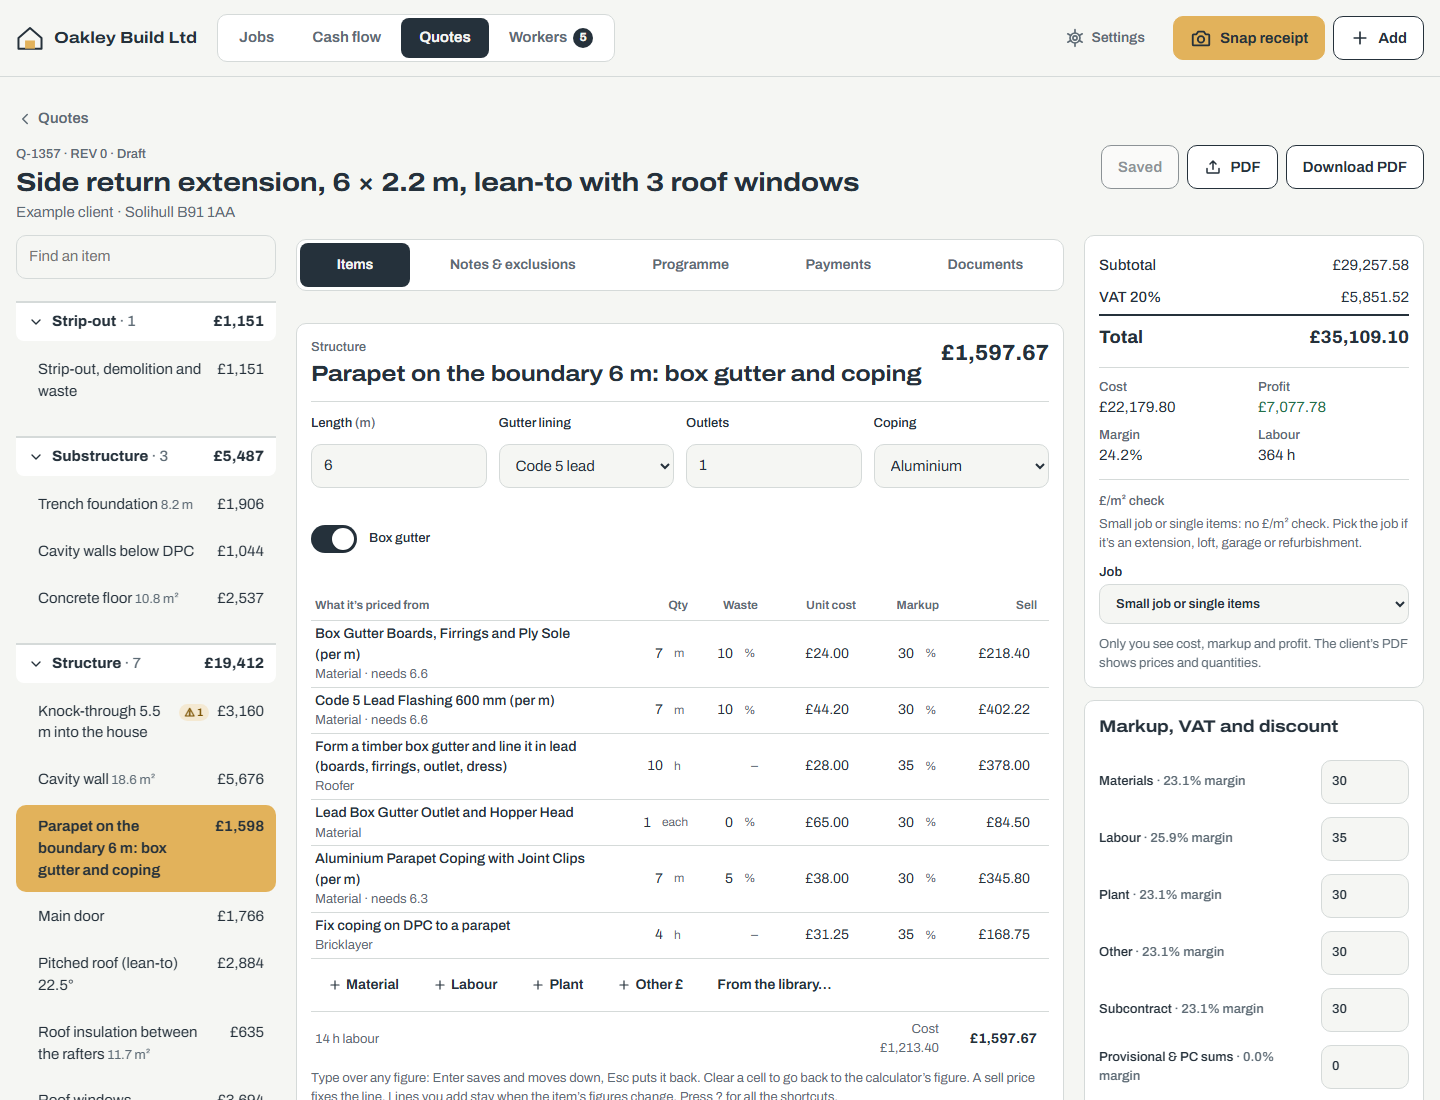
We priced a 6 × 2.2 m side return on a Victorian terrace: a solid brick side wall to open up, a lean-to roof at 22.5° with three roof windows, and French doors at the back. This is where the money goes, before VAT.
- Foundations and floor: 8.2 m of trench, 600 × 1000 mm, dug by mini digger and filled with C25 ready-mix, £1,906, and the walls up to the DPC, £1,044. Then a 10.8 m² floor with hardcore, DPM, 120 mm PIR, mesh, concrete and a 75 mm screed, £2,537.
- Skips and muck-away: for the trench spoil, the floor dig and the brickwork from the opening, £1,151.
- The knock-through: a 5.5 m opening in the solid side wall, propped, with a steel 5.8 m long on padstones (a UB 356×171×45 in our example: the engineer sizes it), lifted in, and made good, £3,160.
- Walls: 18.6 m² of cavity wall, brick outside (about 1,102 bricks at a £1.77 allowance) and block inside, with 100 mm PIR, £5,676.
- The parapet: 6 m of timber box gutter lined in Code 5 lead, with an outlet and hopper, and aluminium coping on the wall, £1,598.
- The roof: rafters, membrane, battens and concrete interlocking tiles, with lead flashing where it meets the house, £2,884, and 100 mm PIR between the rafters with 50 mm over them, £635.
- Glazing: three Velux MK06 roof windows, trimmed in, flashed and lined, £3,694, and aluminium French doors 1.3 m wide, £1,766.
- Inside: dry lining and skim, the ceiling, skirting and decorating, £2,068, and electrics, £1,140.
That's about 364 hours of work in all. The walls and the glazing are the biggest parts, more than a third of the price between them.
Price by size
- 4.5 × 1.8 m: £22,199 before VAT, £26,639 including VAT
- 6 × 2.2 m: £29,258 before VAT, £35,109 including VAT
- 7.5 × 2.5 m: £36,162 before VAT, £43,395 including VAT
All with a parapet on the boundary, a tiled lean-to with roof windows, French doors and a knock-through the length of the room. Not included are architect and engineer fees, building control, the party wall surveyor, the kitchen, floor coverings and heating.
Pricing it as a builder
Price the side return as two new walls, the boundary wall and the short return across the back, with the foundations under those only. The roof leans against the house wall, so price the flashing along it. Then the parapet and box gutter as their own item, and the knock-through with its steel. On our 6 × 2.2 m job that's about 28 hours a m² of outside footprint.
Check these on the site visit. Whether the boundary wall is yours to build on or a shared wall, which decides the party wall notice and maybe the foundation. Where the drains run, because they often go down the side return. How long the opening is and what sits on the wall above it, so the engineer can size the steel and any posts. And the height of the parapet, since the roof has to drain into the box gutter behind it.
Priced on its own, a job like this carries a small premium for travel, setting up, a minimum charge and part-used materials. Done as an extra while you're already on site, the same work usually costs a bit less.
How we priced it
We built the job in Bricken, the quoting app for UK builders, with its extension starter, item by item. Standard merchant prices for the materials, a £1.77 allowance per brick, typical hourly rates for each trade, and a typical builder's markup of 30% on materials and 35% on labour. Your builder will price it at their own rates, so get a few quotes.
Priced in Bricken at standard UK rates (4.5 × 1.8 m for the low figure, 7.5 × 2.5 m for the high). Each figure is then multiplied by Bricken's regional factor, from 0.90 in the North East to 1.30 in inner London. The factors come from public 2025-26 build-cost guides and our own quotes. Where a region covers two areas, the low uses the lower factor and the high the higher. Treat small differences as a guide.
Cost by region
| Region | 4.5 × 1.8 m | 7.5 × 2.5 m |
|---|---|---|
| London | £31,970£26,639 | £56,410£47,011 |
| South East | £29,840£24,863 | £48,600£40,502 |
| East of England | £27,970£23,309 | £45,570£37,971 |
| Midlands | £25,840£21,533 | £43,390£36,162 |
| North West | £25,310£21,089 | £41,220£34,354 |
| North East and Yorkshire | £23,970£19,979 | £41,220£34,354 |
| South West | £27,970£23,309 | £45,570£37,971 |
| Wales | £24,510£20,423 | £39,920£33,269 |
| Scotland | £26,640£22,199 | £43,390£36,162 |
What pushes the price up or down
Up
- A parapet on the boundary: the wall carried up with a lead-lined box gutter and coping adds about £1,150 before VAT to our 6 × 2.2 m job, against a gutter hung over the boundary.
- A lean-to instead of a flat roof: tiles and roof windows come to about £1,047 more than a flat EPDM roof with a lantern.
- Bifolds instead of French doors: 1.8 m aluminium bifolds add about £427.
- A longer opening: the steel, propping and making good grow with it, and a long opening may need the engineer's design for the posts.
- Drains in the side return: they often run down there, so moving them or building over them is extra.
- London prices: about 20% to 30% more, from Bricken's regional factors.
Down
- Bigger costs less a m²: about £1,929 a m² at 7.5 × 2.5 m against £2,741 at 4.5 × 1.8 m, before VAT.
- A flat roof with a lantern: £28,211 for our 6 × 2.2 m job.
- Supplying your own doors, roof windows or bricks: the builder then prices fitting only.
Questions
How long does a side return extension take to build?
Our 6 × 2.2 m job has about 364 hours of work in it, around 45 working days for one person. With a crew of three that's about three weeks of work, and longer on site while the concrete cures, the plaster dries and the doors arrive.
Do I need planning permission for a side return extension?
Not always. Many single-storey side returns fit within permitted development, but there are limits on height and width, and different rules apply in a conservation area. Check with your council, or ask for a lawful development certificate, before you build.
Do I need a party wall agreement?
Usually, if the new wall goes on or near the boundary with your neighbour. Under the Party Wall Act you serve notice on them before work starts. A party wall surveyor can explain what applies to your house.
How much is a side return extension per m²?
In our pricing, about £2,216 a m² before VAT for a 6 × 2.2 m side return (£2,660 including VAT), measured outside. Small ones cost more a m² because the knock-through, the doors and the roof windows don't shrink with the room.
Is VAT included?
The big figures include VAT at 20%. If your builder isn't VAT-registered, the price before VAT is closer to what you'll pay.
Related guides
How we price: each figure is a Bricken quote built from the sizes, at standard UK merchant prices and day rates, with a typical builder’s markup. Your builder’s price will differ: get quotes.